1260 Detroit Ave #4
Townhouse $ 639,000

1260 Detroit Ave #4

Concord, CA 94520

Open House

Sat Aug 08, 12:00pm - 3:00pm

Sun Aug 09, 12:00pm - 3:00pm

Tue Aug 11, 10:00am - 12:00pm

  • 3 Beds
  • 3 Baths
    Full Baths: 3
  • 1,317 SqFt
  • 827 Lot Size
  • 2018 Year Built
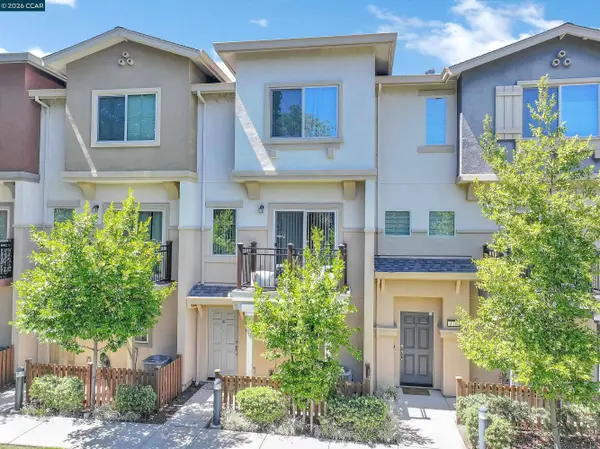
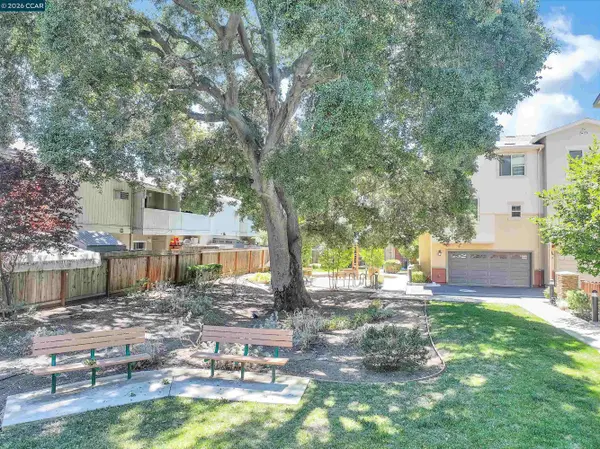
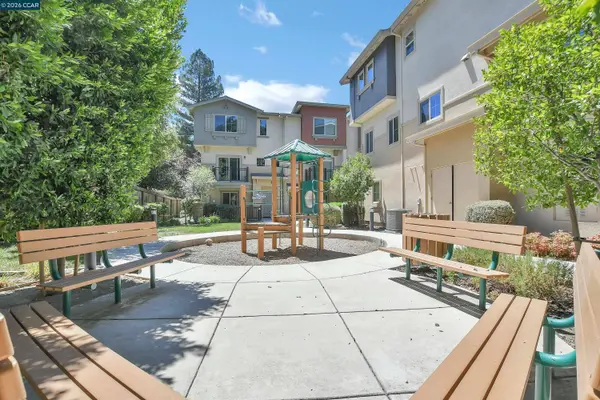
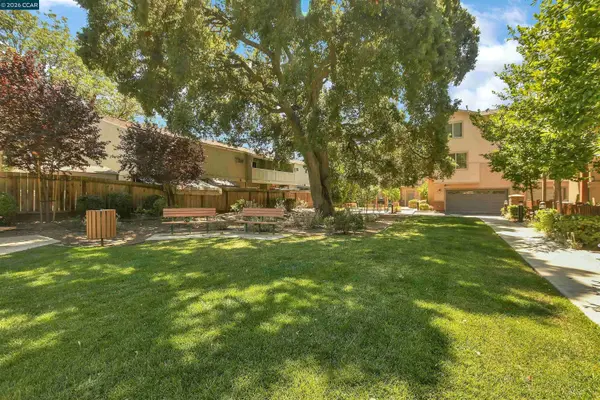
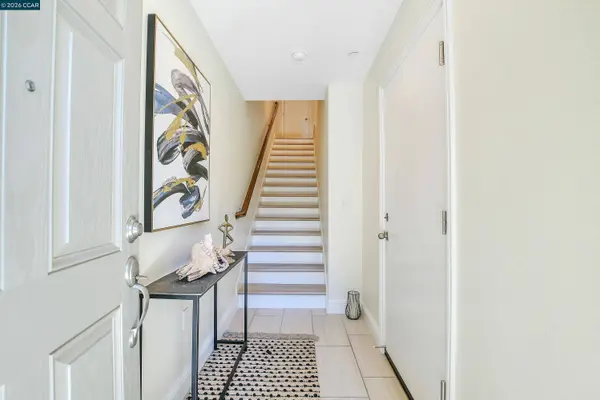
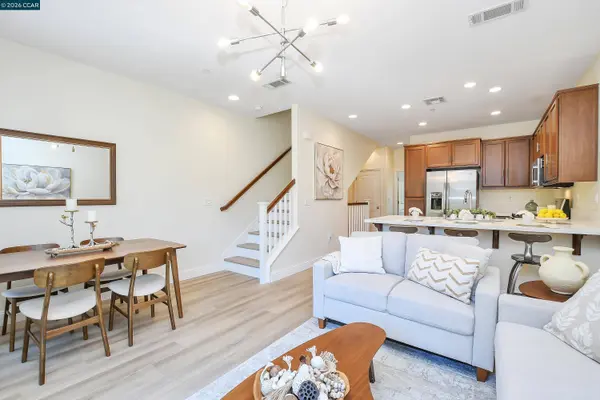
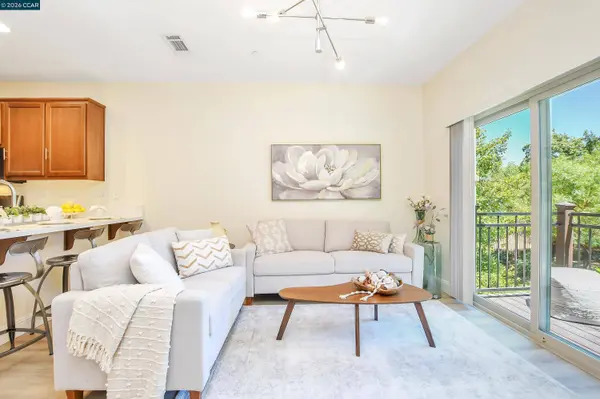
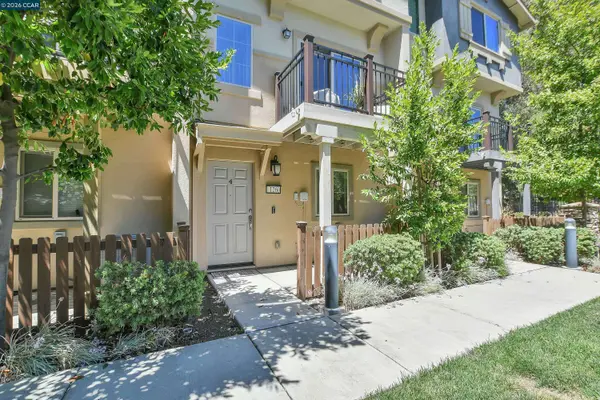
Welcome to this beautifully updated 3-bedroom, 3-bath townhouse, ideally located in a quiet, gated community. This exceptional end-unit is the only home in the community that enjoys direct views of the beautifully landscaped front lawn and majestic mature oak tree, rather than another residence, providing a rare sense of openness, exceptional privacy, and a tranquil setting that is truly one of a kind. Just outside your front door, enjoy the lush greenbelt with benches—perfect for relaxing or taking your dog for a leisurely walk. Abundant natural light, luxury vinyl plank flooring throughout with no carpet, and fresh, all-new interior paint create a bright, modern, move-in-ready atmosphere. The thoughtfully designed floor plan is ideal for both everyday living and entertaining. The kitchen features elegant white granite countertops, stainless steel appliances, and opens seamlessly to the main living area. Step onto your private balcony overlooking the beautifully landscaped lawn, creating the perfect place to enjoy your morning coffee or unwind at the end of the day. A standout feature of this home is the two spacious primary suites, each offering a private bathroom and walk-in closet, providing comfort, privacy, and flexibility for family members or guests. A third bedroom and full bathroom add even more versatility for a home office, guest room, or growing family. Additional highlights include central HVAC, an in-unit washer and dryer, and an attached 2-car tandem garage providing convenient parking and storage. Each unit also receives two guest parking passes, allowing guests to utilize the community's designated guest parking spaces. The low HOA provides added value while maintaining the beautifully landscaped grounds, a children's play structure and a well-kept community. Conveniently located near BART, Costco, downtown, shopping, restaurants, parks, schools, and major commuter routes, this exceptional home offers the perfect combination of comfort, convenience, privacy, and location. A rare opportunity to own one of the most desirable homes in the community!
Listed by Alex Khodadad of Delphi Realty Group

VIDEO

PROPERTY DETAIL

  • Key Details

    Property Type Townhouse

    Sub Type Townhouse

    Listing Status Active

    Purchase Type For Sale

    Square Footage 1, 317 sqft

    Price per Sqft $485

    Subdivision Concord

    MLS Listing ID 41144239

    Bedrooms 3

    Full Baths 3

    HOA Fees $306/mo

    HOA Y/N Yes

    Year Built 2018

    Lot Size 827 Sqft

    Property Sub-Type Townhouse

    Source CONTRA COSTA

  • Location

    State CA

    County Contra Costa

  • Building

    Lot Description Other

    Story 2

    Water Public

    Architectural Style Contemporary

  • Interior

    Heating Forced Air

    Cooling Ceiling Fan(s), Central Air

    Flooring Vinyl

    Fireplaces Type None

    Fireplace No

    Window Features Double Pane Windows,Screens,Window Coverings

    Appliance Dishwasher, Gas Range, Microwave, Refrigerator, Dryer, Washer

    Laundry Dryer, Laundry Closet, Washer, In Unit

  • Exterior

    Garage Spaces 2.0

    Pool None

    Amenities Available Playground, Gated, BBQ Area

    Private Pool false

  • Others

    HOA Fee Include Common Area Maint

    Special Listing Condition Standard

SIMILAR HOMES FOR SALE

Check for similar Townhouses at price around $639,000 in Concord,CA

CONTACT

Alex Khodadad
Alex Khodadad

GET IN TOUCH

Your Full Name
Your Phone Number*
Write Your Message

By checking this box, I agree to be contacted by Delphi Realty Group via call, email, and text for real estate services. To opt out, you can reply 'stop' at any time or reply 'help' for assistance. You can also click the unsubscribe link in the emails. Message and data rates may apply. Message frequency may vary—see Privacy Policy and Terms of Service.